September 1, 2026
Terrace Design Ideas for Indian Homes: A Practical Plan
Terrace design ideas for Indian homes: plan zones, shade, flooring, planters, lighting and privacy, then size furniture for each zone.
Quick answer
Good terrace design in India starts with exposure, not furniture. Note where the sun falls, where water drains and how hard the wind blows, then divide the terrace into zones: lounge, dining, garden and shade. Fix shade and flooring next, have a structural engineer check planter weight and a waterproofing contractor check the roof, and plan lighting and privacy before anything is bought. Choose furniture last, sized to each zone with room to walk around it.
Start with the terrace you actually have
Most terrace design ideas online are photographs. On an Indian terrace those decisions come from three things you can check in a day: sun, water and wind.
Stand on the terrace in the morning, at midday and late afternoon. Note which corners stay in shade and which bake. Pour a bucket of water across the floor and watch where it runs, because that is where the slope actually goes. Then notice the wind. On a high rooftop it is often strong enough to move a light chair or flip an open umbrella. Mark all three on a rough sketch with the dimensions.
Open terrace design
An open terrace takes the full weather and has nothing overhead to limit the layout. Open terrace design is mostly about creating shade and managing water, so plan the shade first.
Covered or semi-covered terrace
A terrace under a projecting slab is easier to furnish but slower to dry. The covered half gathers dust and damp, so airflow matters more than shade. Keep the covered part for seating and let the open part carry the plants.
Rooftop terrace design
A rooftop is the top of the building's weather protection. The waterproofing under your feet keeps water out of the flat below, so rooftop terrace design has one extra rule: do not puncture, overload or block anything you cannot see.
2nd floor open terrace design for independent houses
This is the house terrace design question most families in independent houses and builder floors are asking. The terrace typically opens off a bedroom or family lounge, is often L-shaped around the stairwell, and is overlooked by neighbours on at least one side. For second floor terrace design, privacy and a covered sitting spot are the two priorities. The floor above often gives a ready-made shaded strip along the house wall. Put the lounge there and use the open part for plants and an evening dining table.
Penthouse terrace
A penthouse terrace is usually larger, higher and windier, and often wraps around two or three sides of the flat, which gives you a morning side and an evening side. Our guide to luxury outdoor living covers the style side. The practical rule: wind decides what can stay out, and building management usually decides what can be fixed.
Plan the zones before anything else
A zone is a part of the terrace with one job. Most terraces need two to four. Place each where the conditions already suit it: the lounge in the best shade and view, dining near the door to the kitchen or stairs, the garden in the sunniest strip, and a rest corner for a lounger or daybed. Clearances below are rules of thumb, not fixed standards.
| Zone | What it needs | Furniture that suits it | Space to allow (rule of thumb) |
|---|---|---|---|
| Lounge | Shade in the hours you use it, a view, shelter from wind | Sofa or L-sectional, lounge chairs, coffee table, side tables, ottomans | Roughly 14 to 18 inches between sofa and coffee table, about 3 ft of walkway around |
| Dining | Easy access to the kitchen or stairs, evening light, a level floor | Dining table and chairs, or a bar table with bar chairs along a parapet | About 3 ft from table edge to any wall so chairs pull out, roughly 2 ft of table length per person |
| Garden | Direct sun, drains close by, a structure that can take the weight | Planters, a single seat among the plants | Walkable access to every planter for watering and cleaning |
| Shade and rest | Afternoon shade, privacy, out of the walking path | Sun lounger, round daybed, single lounge chair | Room to walk along one long side of a lounger |
| Circulation | Clear routes, drains left open | Nothing | About 3 ft for main paths, more near the door |
On a small terrace, merge zones rather than shrinking them. A dining table with comfortable chairs can double as the lounge, and a daybed can be the whole seating plan.
Shade: choose the structure, then the furniture
On most Indian rooftops, shade decides if the space gets used at all between March and October. There are four common options, and the choice changes which furniture belongs underneath.
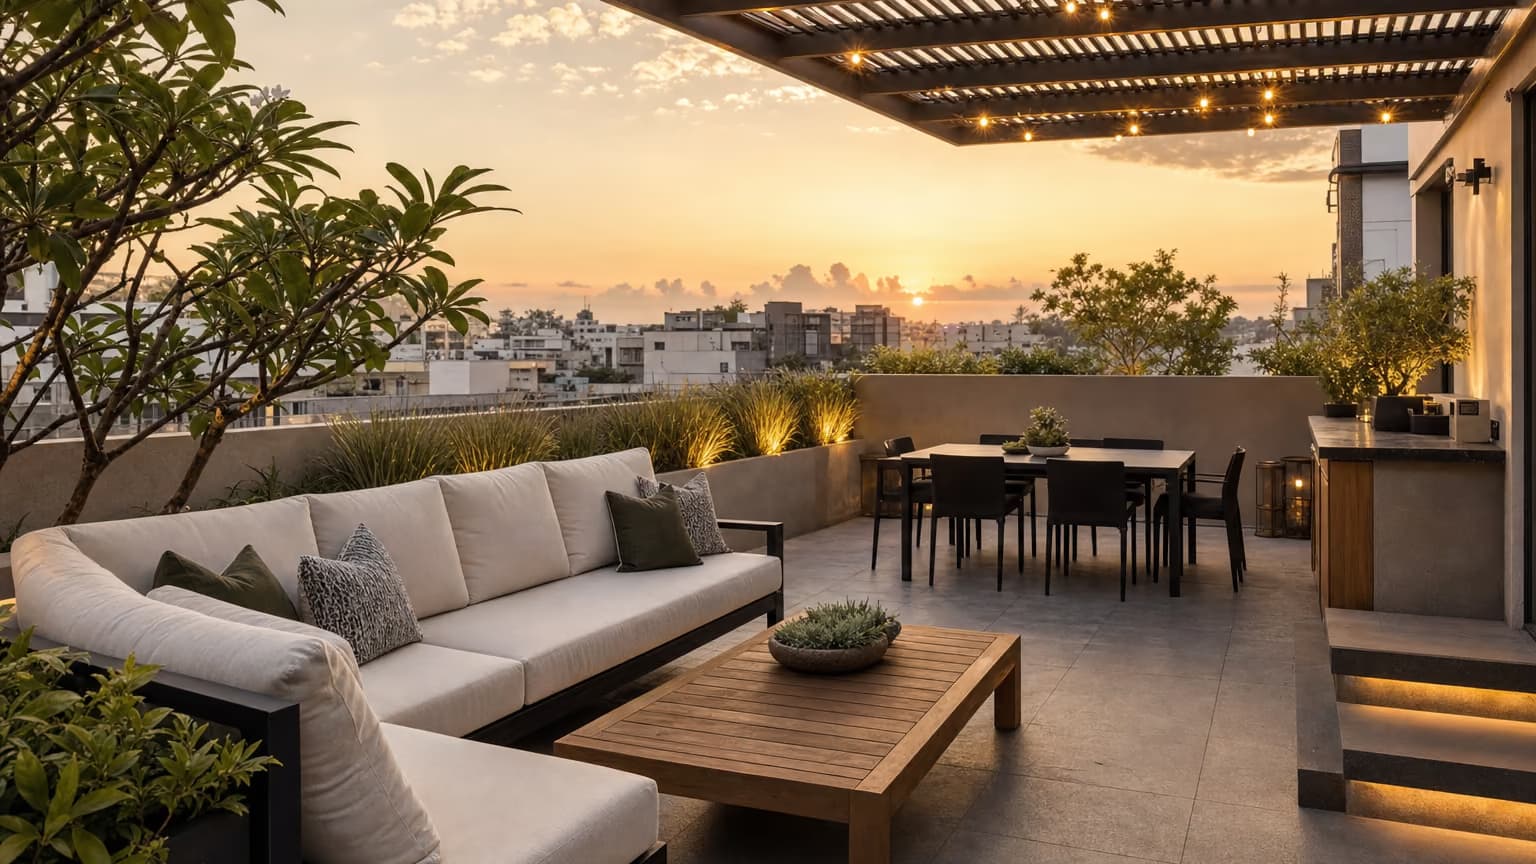
Pergola. A fixed frame of beams in wood, aluminium or steel, topped with slats, louvres, polycarbonate or creepers. It defines a room and gives you somewhere to hang lights and a fan. It usually has to be fixed to the slab or parapet, so check waterproofing and structure first, and on apartment rooftops check with your society.
Awning. A fabric roof projecting from the house wall, fixed or retractable. It can be pulled in before a storm.
Shade sail. Tensioned fabric stretched between posts or walls. Sails look light, but they put real load on their anchor points in wind. Have those anchors designed by an engineer.
Umbrella. The only option that moves with the sun. A cantilever umbrella on a heavy base can shade a lounger or a table, but on a windy rooftop it has to be closed whenever you leave it.
Put the seating people use longest under the shade, and let pieces used briefly, such as a dining set used at night, sit in the open. For how frame materials cope with exposed versus covered spots, our balcony and terrace furniture ideas post sets it out space by space.
Flooring that works with the roof, not against it
Terrace flooring has two jobs: be pleasant underfoot and let water leave.
Deck tiles. Interlocking tiles in wood, composite or porcelain laid over the existing floor or on adjustable pedestals. Water runs underneath, nothing is drilled, and they lift out when the waterproofing below needs attention.
Natural stone. Kota, sandstone and granite are traditional and long lasting. Choose a honed or textured finish, because polished stone is slippery when wet. Stone adds real weight, so on an existing roof ask a structural engineer and your waterproofing contractor first.
Outdoor tiles. Anti-skid ceramic or porcelain rated for outdoor use. Light colours stay cooler underfoot on a sun-facing rooftop than dark stone.
Whatever you choose, keep the drain outlets visible and reachable, and if the new floor raises the level, make sure water can still reach them. A blocked outlet in the first heavy rain is how terraces flood and ceilings below start leaking.
Terrace garden design: the basics that keep it safe
Most terrace garden problems come from three things.
Weight. Wet soil is heavy, and a large planter after rain weighs far more than it looks. Built-in beds, raised lawns and water features concentrate that weight on the slab. Before adding anything large, have a structural engineer tell you what the roof can carry and where.
Waterproofing. Roots and constant moisture find weak points. Raise planters off the floor on feet or stands and line built-in beds properly. A true roof garden with soil laid over the slab is a waterproofing and structural project first and a garden second.
Drainage. Every planter needs a drainage hole and somewhere for the water to go. Keep soil out of the drains and check the outlets before the monsoon.
With those settled, modern roof garden design tends to work best with fewer, larger planters grouped in the sunny zone, hardy shrubs and grasses that handle heat, and creepers on a pergola for shade and green together.
Lighting and privacy
Plan lighting while the terrace is empty, because cables are far easier to run before flooring and planters go down. Use three layers: path and step lights so nobody trips, brighter light over the dining table, and soft light in planters or on a pergola. As a rule of thumb, look for IP65 or higher on fittings exposed to rain, and have a licensed electrician add a dedicated circuit with earth leakage protection.
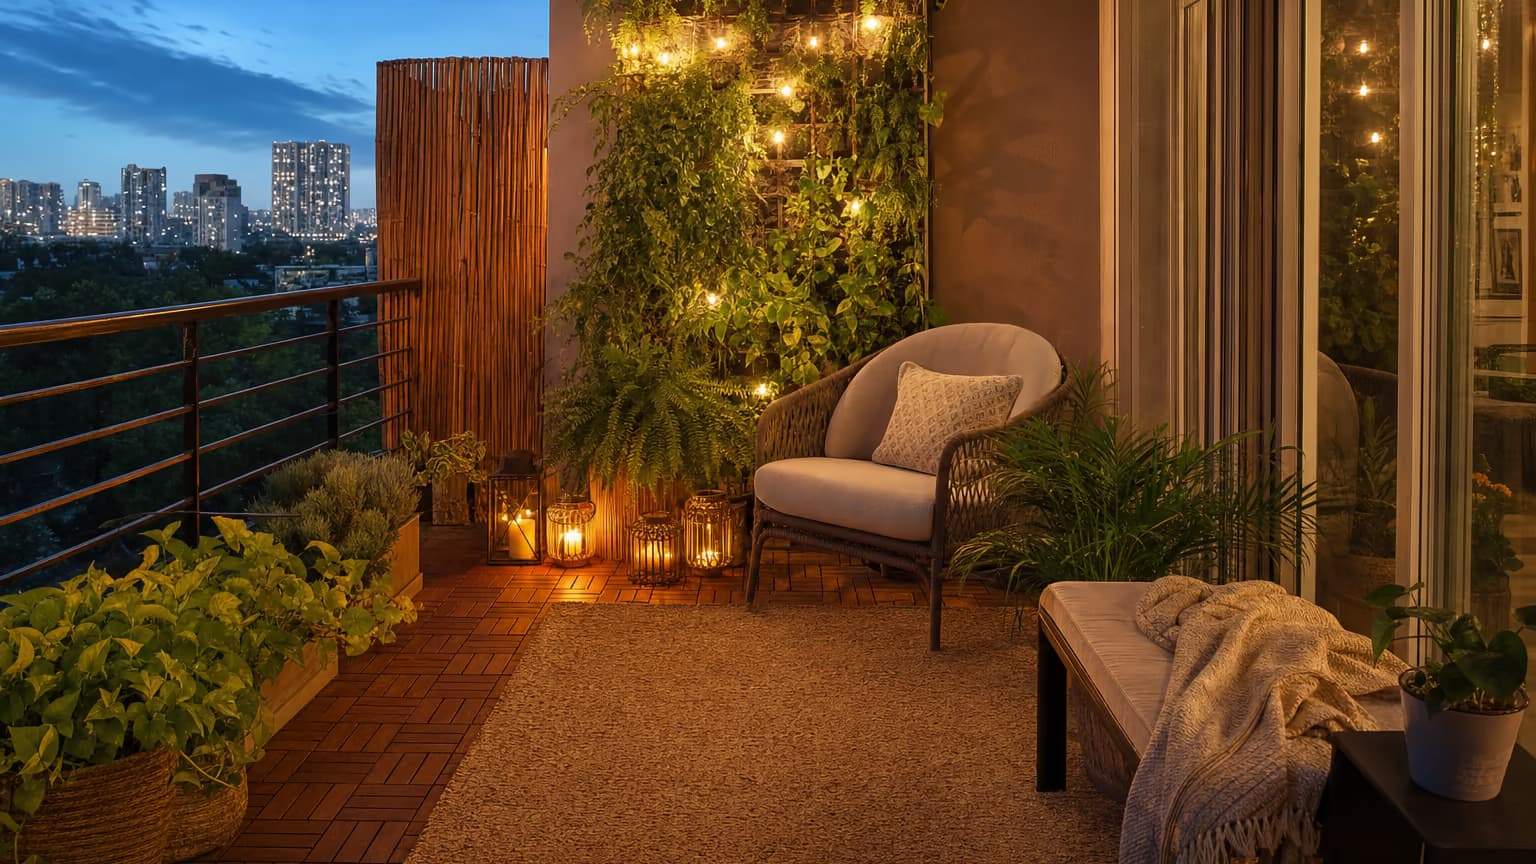
Privacy works best placed exactly where a neighbour's window looks in, not as a wall around the whole terrace. Tall planters with dense shrubs, slatted screens in aluminium or treated wood, and curtains on a pergola all break the line of sight while letting air through. Vertical gardens also work, but they are heavy when wet and need their own waterproofing behind them. On windy rooftops keep screens low or leave gaps, because a solid screen catches wind like a sail.
Terrace seating ideas: furniture by zone
Furniture comes last, and the space around each piece matters as much as the piece.
Lounge. A sofa or L-sectional is the anchor, and an L-sectional fits the corner of an L-shaped terrace without wasting space. On a large penthouse terrace, modular seating can run as one long line or split into two groups, which is why a modular range such as our Palazzo collection suits it. Give each single chair its own side table. Our outdoor sofa buying guide covers depth, cushions and frames.
Dining. Size the table for the number you seat most weeks, not the biggest party of the year. On a narrow strip along a parapet, a bar table with bar chairs uses the view on a slim footprint; the Arbour bar chair is one option. Our outdoor dining set buying guide covers table shapes and seating counts.
Shade and rest. A sun lounger suits an open rooftop corner. A round daybed works as a centrepiece under a pergola; the Arbour round daybed is one example.
Garden. A single seat among the planters gives you a reason to sit there, and teak sits naturally among plants.
On open terraces, frame and cushion materials decide what can stay out through the monsoon, and our waterproof outdoor furniture guide explains what to ask for. We also build outdoor swings to order, though they are not in the catalogue, and a hanging swing needs the same structural check as any pergola it hangs from.
Terrace design across Indian climates
In Delhi, Gurgaon and the north, summer rooftops face intense sun, dry heat and dust. Shade is essential, light floors help, and cushions are best stored when the terrace is not in use. See our Delhi and Gurgaon page.
In Mumbai and along the coast, rain volume and salt air come first, so drainage, corrosion-proof frames and quick-drying cushions matter more than shade. See our Mumbai page.
In Bangalore, the mild climate allows year-round use, so terraces are often designed as full outdoor rooms with covered seating for the long rainy season. See our Bangalore page.
Final Thought
The terraces that get used every day are rarely the ones with the most furniture. They are the ones where someone worked out where the afternoon shade falls, where the water runs and how the wind behaves, and then put each part of the plan where the site already supported it.
If you do one thing before buying anything, draw the terrace, mark the sun, drains and wind, and sketch the zones. Bring in a structural engineer for anything heavy or fixed. The furniture decisions become much easier once the plan is on paper.
Every piece we make is made to order in our own workshop in Noida, built to the dimensions of your terrace, and we deliver and install across India. You can browse the collections to see the range, message us on WhatsApp with your terrace plan and a few photos, or book an appointment to visit the design studio in Noida.
Frequently Asked Questions
The best terrace decoration ideas come after shade and zones are settled. Decide where people will sit, eat and grow plants, then add shade over the seating area. After that, decoration is about a few strong choices: a group of large planters, warm lighting along the parapet or a pergola, an outdoor rug to define the lounge, and cushions in colours that tie back to the house. Fewer, larger pieces look better on a terrace than many small ones.
A terrace garden is good when it is planned for the roof it sits on. It cools the floor below, gives shade and makes the terrace pleasant to use. It becomes a problem when heavy planters or soil beds are added without checking the structure, when roots damage the waterproofing, or when drains get blocked with soil. Consult a structural engineer before adding large planters or a water feature, and keep pots raised off the floor.
A pergola covered in creepers gives shade and green in one. A round daybed can be the centrepiece of a terrace instead of a sofa. A bar counter along the parapet uses the view for evening drinks. Other ideas include a swing, a small herb garden near the dining table, a fire pit area for winter evenings and a slatted screen that turns one corner into a private reading nook.
The rooftop designs that work best in India combine a shaded lounge, an open dining area used in the evening and a planter zone along the sunny parapet. A pergola or large umbrella over the lounge, deck tiles that let water drain underneath, and light-coloured flooring to stay cool are common choices. Keep paths to the drains clear, and plan for wind by choosing heavier furniture and lower screens on high floors.
Pick one main use and do it well rather than trying to fit a lounge, dining area and garden into a small space. A small dining table that doubles as the sitting area, or a single daybed with a side table, often works best. Put planters along the edges so the floor stays open, use one shade option such as an umbrella, and keep a clear path from the door. Furniture built to the exact dimensions helps in odd-shaped corners.
Choose frames that do not rust or rot when left in sun and rain, such as powder-coated aluminium or grade-A teak, with synthetic wicker or outdoor rope for woven parts. Cushions should use quick-dry foam and UV-resistant fabric, and are best stored when not in use during heavy rain. On high, windy rooftops, heavier pieces with a low profile stay in place better than light chairs.