October 23, 2026
Terrace Sitting Area Ideas for Indian Homes
Terrace sitting area ideas for Indian homes: layouts by terrace shape, how many seats fit, where to place them, and sunny winter sit-outs.
Quick answer
A terrace sitting area works when it sits in the right spot and fits the space with room to walk. Place it where you get shade at the hours you use it, shelter from wind and a view, close to the door. Then match the layout to the shape: one row of seats on a long narrow terrace, a face-to-face group on a square one, an L-sectional in an L-shaped corner. As a rule of thumb, four seats need about 10 by 10 ft including walkways.
What is a terrace sitting area?
A terrace sitting area is the part of a terrace set aside for sitting and talking, usually a sofa or a few chairs grouped around a low table. In many Indian homes it is simply called a sit-out. When it has a roof and partly closed sides, people often call it a terrace room.
Planning the whole terrace, with zones, shade, flooring and lighting, is covered in our terrace design ideas guide. This post covers only the seating: where it goes, which layout suits your terrace's shape, and how many it holds. For the same idea at ground level, see our garden sitting area ideas.
Where should the sitting area go on a terrace?
Put the sitting area where four things line up: shade at the hours you actually sit out, shelter from the wind, a view worth facing, and a short walk from the door.
Sun. Morning tea suits the east side, which is in sun early and in shade by afternoon. A west-facing spot takes the low evening sun straight into your eyes through the summer, so evening seating there needs shade that reaches down to seat level.
Wind. Wind gets stronger the higher you go. On upper floors, tuck the seating against a solid mass such as the stair head room, the water tank enclosure or the house wall. Light chairs left in an open corner of a rooftop end up against the parapet after the first storm.
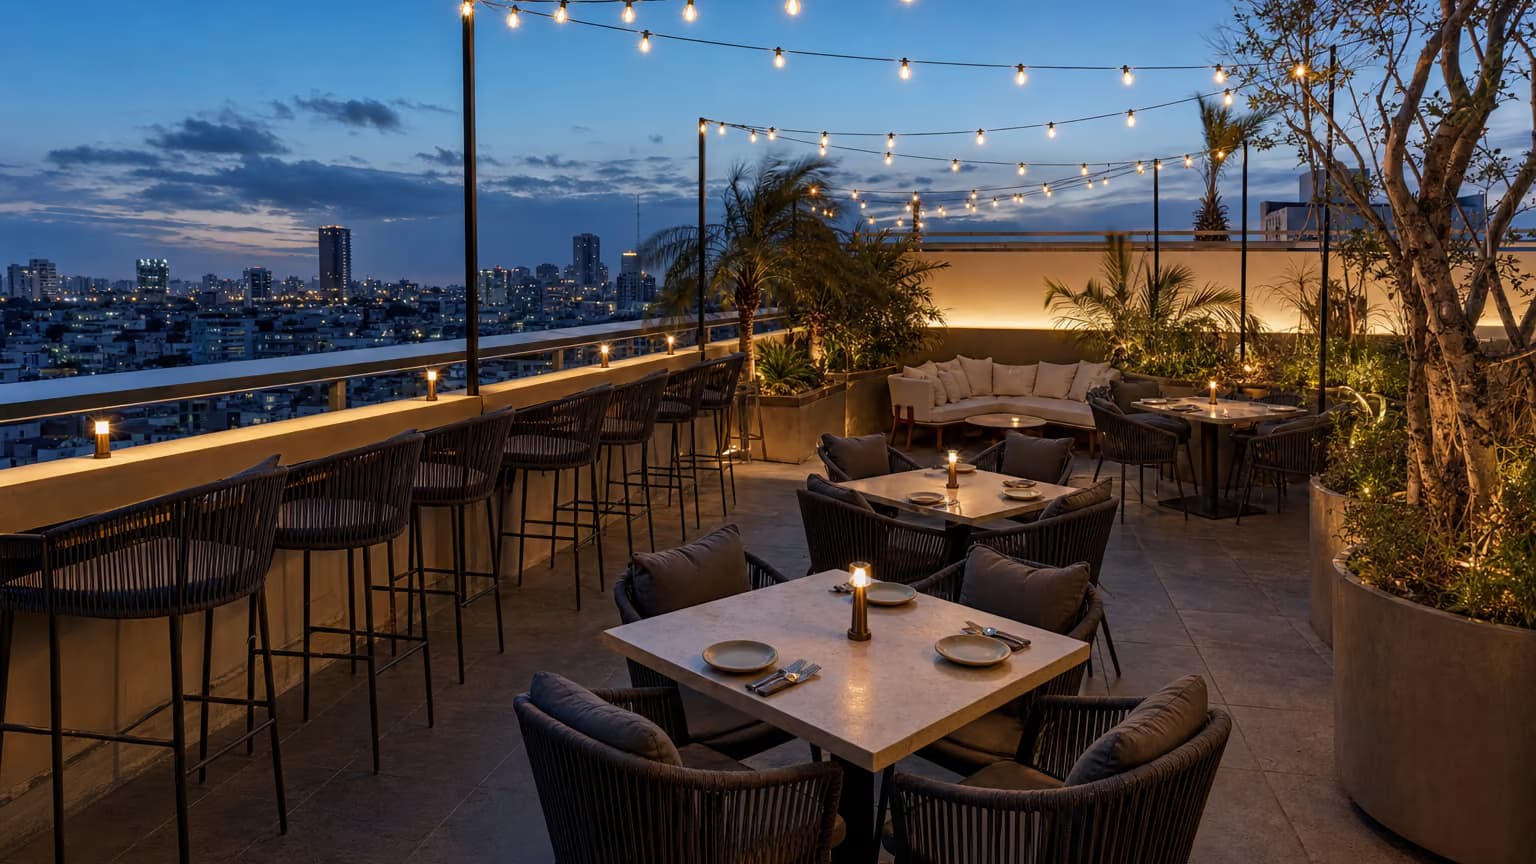
View and privacy. Face the seats towards the view and away from neighbours' windows, and check the view from a seated position. Low lounge seating behind a solid parapet often looks straight at the wall. If the view matters, use higher seating near the edge, or set the lounge further back so the eye clears the parapet.
Door and drains. Keep the sitting area close to the door, because tea trays and cushions travel that route every day. Stay off the low point of the floor and away from the drain outlets, so rain does not collect under the sofa.
Once the spot is fixed, choose shade to suit it. The terrace design guide compares pergolas, awnings, shade sails and umbrellas.
How much space does a terrace sitting area need?
As a rule of thumb, allow about 25 to 30 sq ft for each seated person in a lounge group. That covers the seat, a share of the table and room to walk around, and works out to roughly 10 by 10 ft for four seats and about 12 by 14 ft for six.
The pieces behind those figures:
- Sofa width: about 2 ft of seat per person.
- Seat depth: outdoor sofas and lounge chairs commonly run about 2.5 to 3 ft from front to back.
- Table gap: about 14 to 18 inches between the seat and the coffee table.
- Walkway: about 3 ft around the group, more on the side that meets the door.
- Daybed corner: about 8 by 8 ft for a daybed with a side table.
- Loungers: about 3 by 7 ft for each lounger, plus a side table between each pair.
Our outdoor sofa buying guide explains how seat depth and cushion thickness change the footprint.
Is there a standard size of a terrace?
No. There is no standard terrace size in Indian homes. A builder-floor terrace, an independent house roof and a penthouse terrace can differ several times over, and the usable area is often much smaller than the total.
Measure the clear rectangles, not the outer walls. Subtract the stair head room, water tanks, solar panels, AC units and anything else fixed to the roof. Note where the door opens, where the drains sit and how high the parapet is. A rough sketch with those dimensions tells you which layout below will fit.
Terrace sitting area layouts by shape
The shape of the terrace decides the layout more than its total area.
| Layout | Suits | Seats | Space to allow (rule of thumb) |
|---|---|---|---|
| Single row facing the view | Long, narrow terrace or a strip along the parapet | 2 to 3 | About 6 ft of width: seat depth plus a 3 ft path |
| Face-to-face group | Square or wide terrace | 4 | About 10 by 10 ft |
| Larger face-to-face group | Large square terrace | 6 | About 12 by 14 ft |
| L-sectional with a chair | L-shaped terrace or a corner between two walls | About 1 per 2 ft of seat length, plus the chair | Each arm sized to its wall, about 3 ft of walkway on the open sides |
| Rooftop corner lounge | Sheltered corner behind the stair head room or a wall | 2 | About 8 by 8 ft for a daybed, roughly 10 by 8 ft for two loungers and a table |
| Small sit-out | Small terrace or a covered strip outside a room | 2 | About 6 by 6 ft for two chairs and a side table |
Long, narrow terrace
Two rows facing each other across a coffee table need roughly 10 ft of width before you add a path: two seat depths, the table and the gaps either side. Most narrow terraces do not have that. Put a single row along the house wall facing out, use side tables instead of a coffee table, and keep the path in front. On a very long strip, make two small groups: a pair of chairs near the door for daily use and a lounger at the far end.
Square or wide terrace
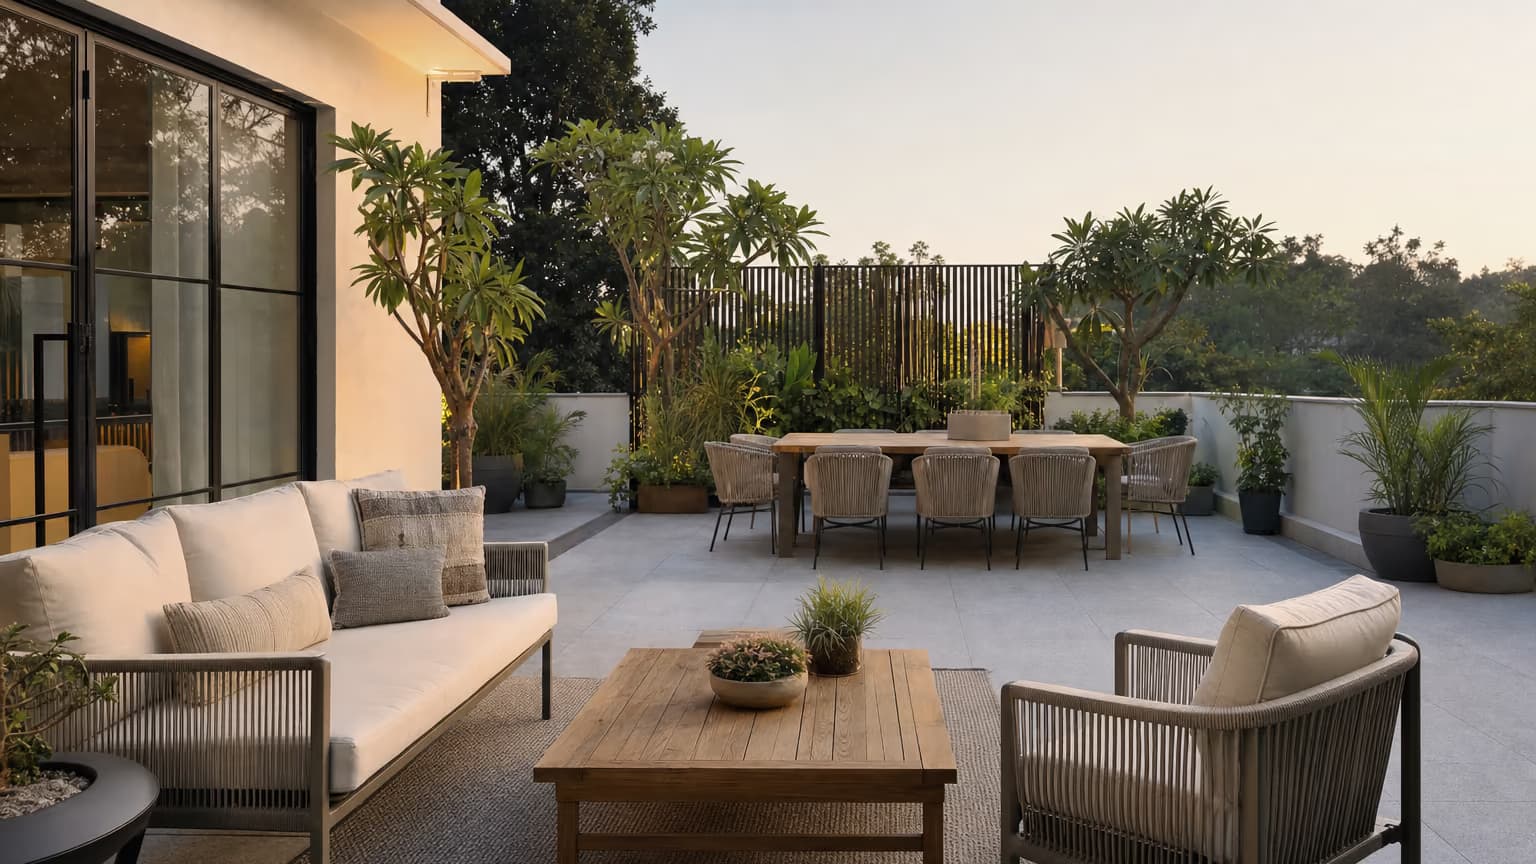
This shape takes a classic conversation group: a sofa and two chairs, or two sofas, facing each other around a coffee table. Float the group in the shaded part of the terrace rather than pushing every piece against the parapet, so people can walk all the way round it.
L-shaped terrace
L-shaped terraces are common in independent houses and builder floors, where the terrace wraps around the stairwell or a corner of the house. Fit an L-sectional into the inside corner where the two arms meet, keep each arm clear as a path, and add one chair across the coffee table to close the group. We make pieces to order for narrow and L-shaped spaces, sized arm by arm.
Rooftop corner
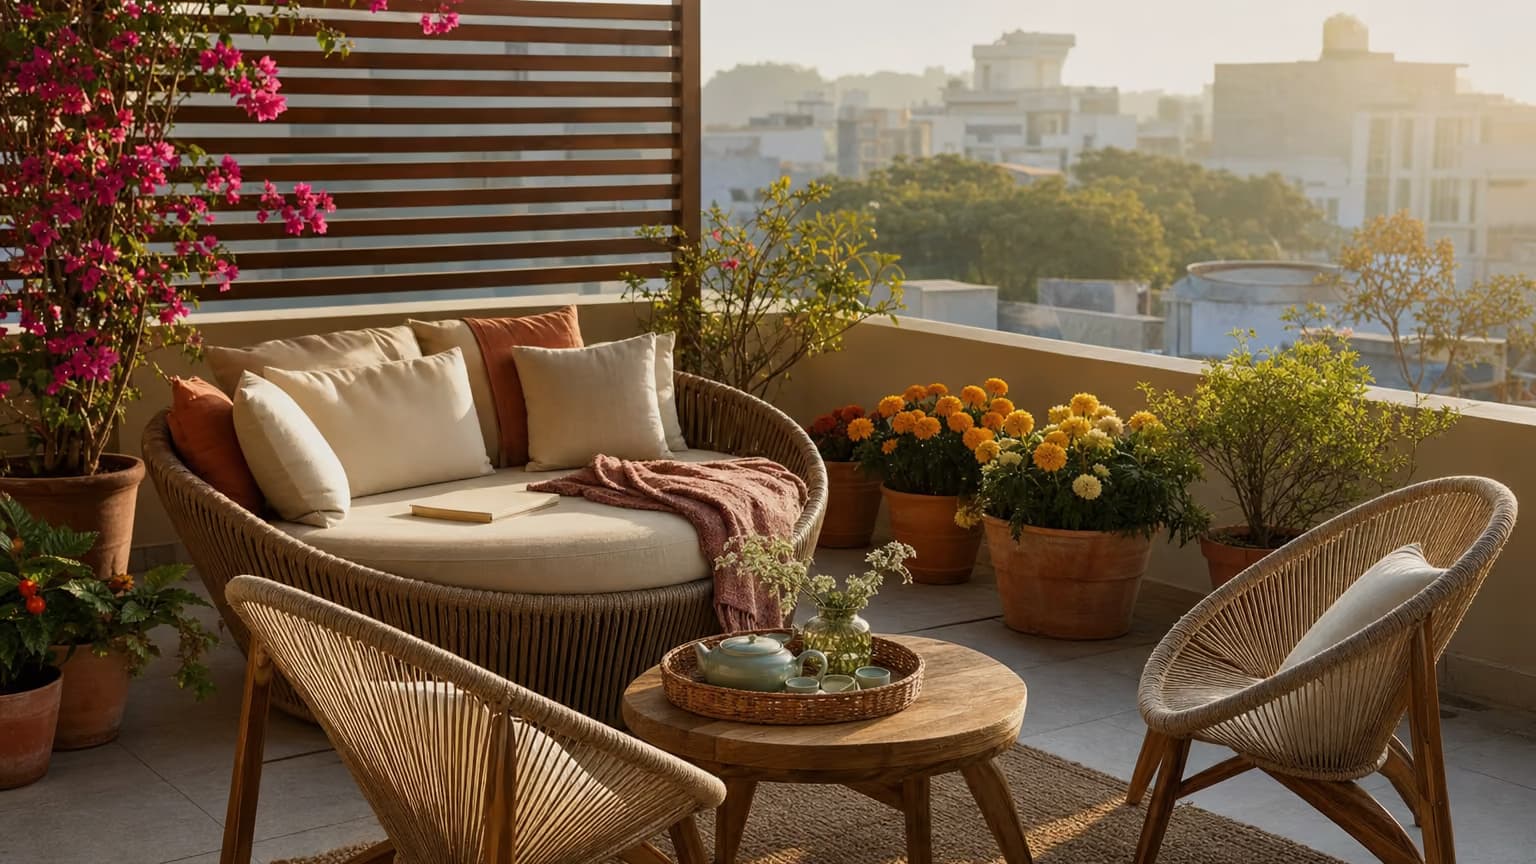
The open rooftop is the windiest place in the house, so put the sitting area in its most sheltered corner, usually in the lee of the stair head room or the tank enclosure. A daybed or a pair of loungers suits it better than a full sofa set, and heavier pieces with a low profile stay put, which is one reason grade-A teak works here. Our material guide to teak, aluminium and wicker compares how each frame copes with full sun and rain. A round daybed such as the Perennial round daybed seats two as a single piece. Do not anchor anything to the slab without checking the waterproofing first.
Small terrace or sit-out
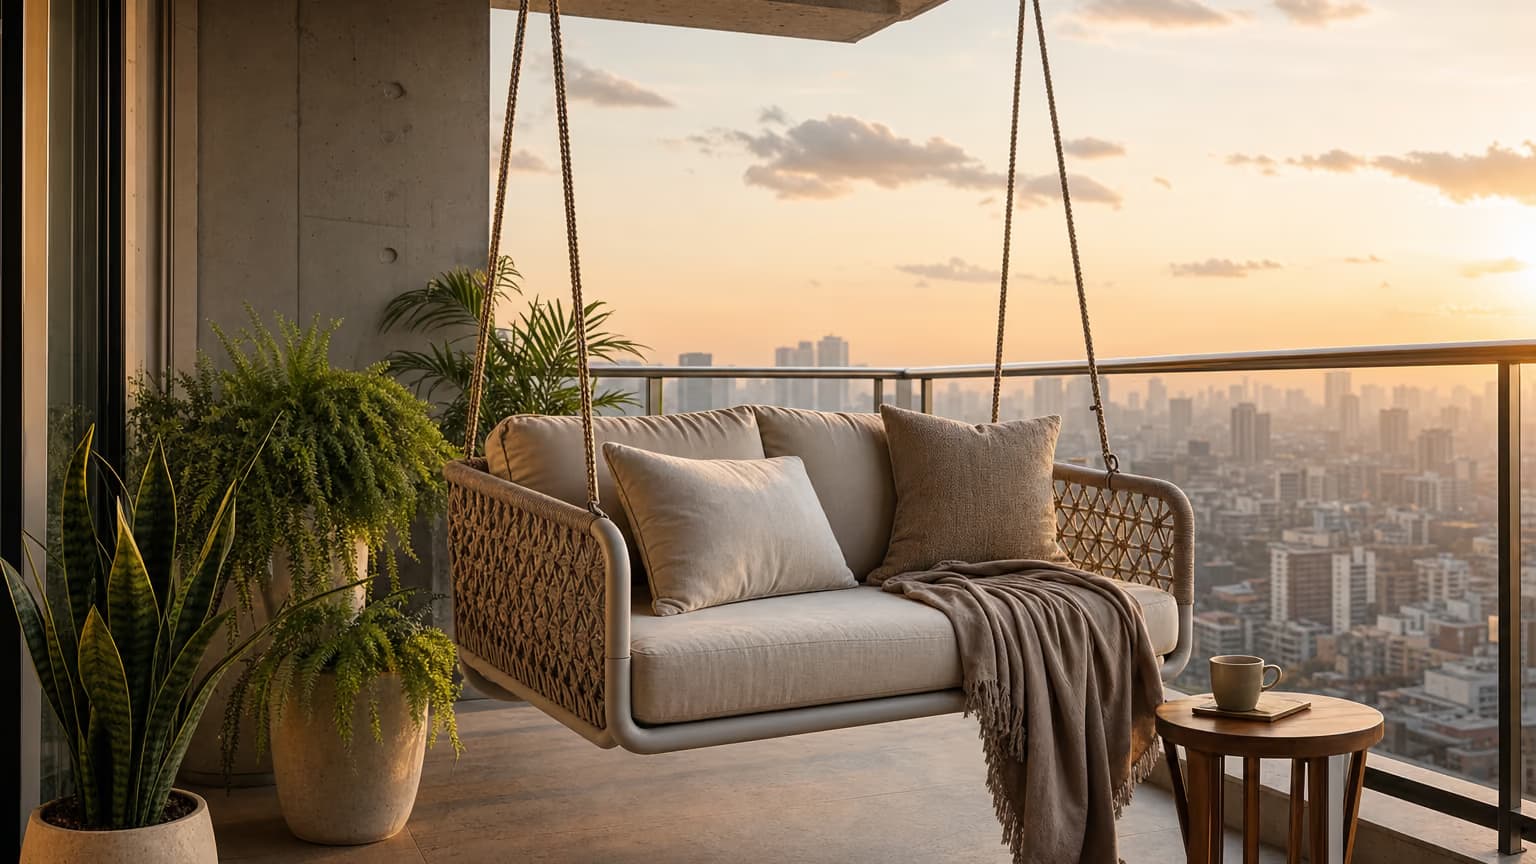
On a small terrace, pick one use. Two chairs and a side table, or one daybed, will be used far more than a cramped four-seater. A swing on a stand is another single-piece option; our balcony and garden swing guide covers the space and mounting it needs. Our balcony and terrace furniture ideas lists suitable pieces by size of space.
Winter sit-outs for North India
For a winter sit-out in Delhi, Noida, Gurgaon and across the north, put the seating where the low winter sun reaches it and a solid wall blocks the wind.
Face the sun. In winter the sun stays low in the southern sky, so a spot in front of a south-facing wall gets sun for most of the day.
Block the wind. Cold winter winds in the north often come from the north and north-west. Back the seating against the stair head room or a solid wall on that side. Elsewhere, tall planters or a slatted screen break the wind without closing off the terrace.
Plan for summer too. The spot that is warmest in January is the hottest in May. Removable shade, such as a large umbrella or a retractable awning, keeps the same seats usable in both seasons. A fixed overhang also works, because it blocks the high summer sun but lets the low winter sun reach underneath.
Warm the fabrics. Cushions in rust, terracotta, ochre or deep green suit a winter terrace, and textured weaves feel warmer than smooth ones. Keep throws and floor cushions indoors and bring them out when you sit. On a sun-facing spot, UV-resistant solution-dyed fabric holds its colour longer.
Expect dew and dust. Clear winter nights leave dew on anything left out, and many northern cities get heavy dust and haze in this season. Quick-dry foam dries faster after a damp night, and removable covers make washing easier.
If you add a heater, keep it well clear of cushions, umbrellas and awnings, follow the maker's clearance guidance and check what your society allows. Our Delhi and Gurgaon page covers how the northern climate shapes furniture choices.
How to make a terrace sitting area look finished
A sitting area looks finished when the pieces read as one group. An outdoor rug under the front legs of the seating defines it on a large, plain floor. One cushion palette across every seat looks calmer than a different set on each chair. Give every single chair a side table within reach, frame the group with planters at its edges rather than in the walkway, and add one warm light for the evening.
Final Thought
The terrace sitting areas that get used every day are seldom the ones with the most seats. They are the ones placed where the shade, the wind and the view already work in their favour, with enough room to walk around them.
Before choosing any furniture, sit on the terrace at the hours you plan to use it, measure the clear space, and pick the layout that fits its shape. The furniture becomes an easy decision after that.
Every piece we make is made to order in our own workshop in Noida, built to the dimensions of your terrace, and we deliver across India. Standard orders take about 8 weeks, custom designs can take longer, and the team confirms the timeline for each order. You can browse the collections to see the range, message us on WhatsApp with your terrace measurements and a few photos, or book an appointment to visit the design studio in Noida.
Frequently Asked Questions
In Indian homes a terrace sitting area is most often called a sit-out. People also call it a terrace lounge or simply terrace seating. Once it gets a roof and partly closed sides, many families call it a terrace room. In every case it means a group of outdoor seating, usually with a low table, placed on the terrace for sitting, talking and having tea.
A terrace room is usually just called a terrace room, or a covered sit-out when its sides stay open. A fully enclosed room with walls and windows is a built addition to the house. Adding a roof or walls on a terrace generally needs a structural check and permission from the society or local authority, so ask before you plan one.
There is no standard size for a terrace in India. Terraces vary with the type of home, the floor plan and what is built on the roof, such as the stair head room, water tanks and solar panels. To plan a sitting area, measure the clear usable rectangles rather than the outer walls. As a rule of thumb, a four-seat sitting group needs about 10 by 10 ft including space to walk around it.
Terrace area is the open space on a roof or at an upper level of a building, usually open to the sky and bounded by a parapet wall. How terrace area is counted in a property's total area varies between builders and local rules, so check the sale agreement if the figure matters to you.
Start with one well-placed sitting area rather than scattering furniture across the floor. Put it in the shade at the hours you use it, face it towards the view, and group the seating around a low table on an outdoor rug. Use one cushion palette, frame the group with planters at the edges and add one warm light for the evening.
A covered terrace room can be a reading corner with a daybed and a side table, a winter sun room placed against a south-facing wall, or an evening lounge with a sectional and soft lighting. A swing hung from a properly checked beam adds a traditional touch, and a narrow ledge along the parapet with high chairs makes use of the view.